Virtual staging examples
These before and after photos are real Style Smarter renders, not stock images. Each pair shows the same room in modern, Scandinavian, traditional, minimalist or industrial style. Windows, doors, walls and layout stay exactly as they are in the original photo; only the furniture, colours and styling change. See how it works to learn the process behind these renders.
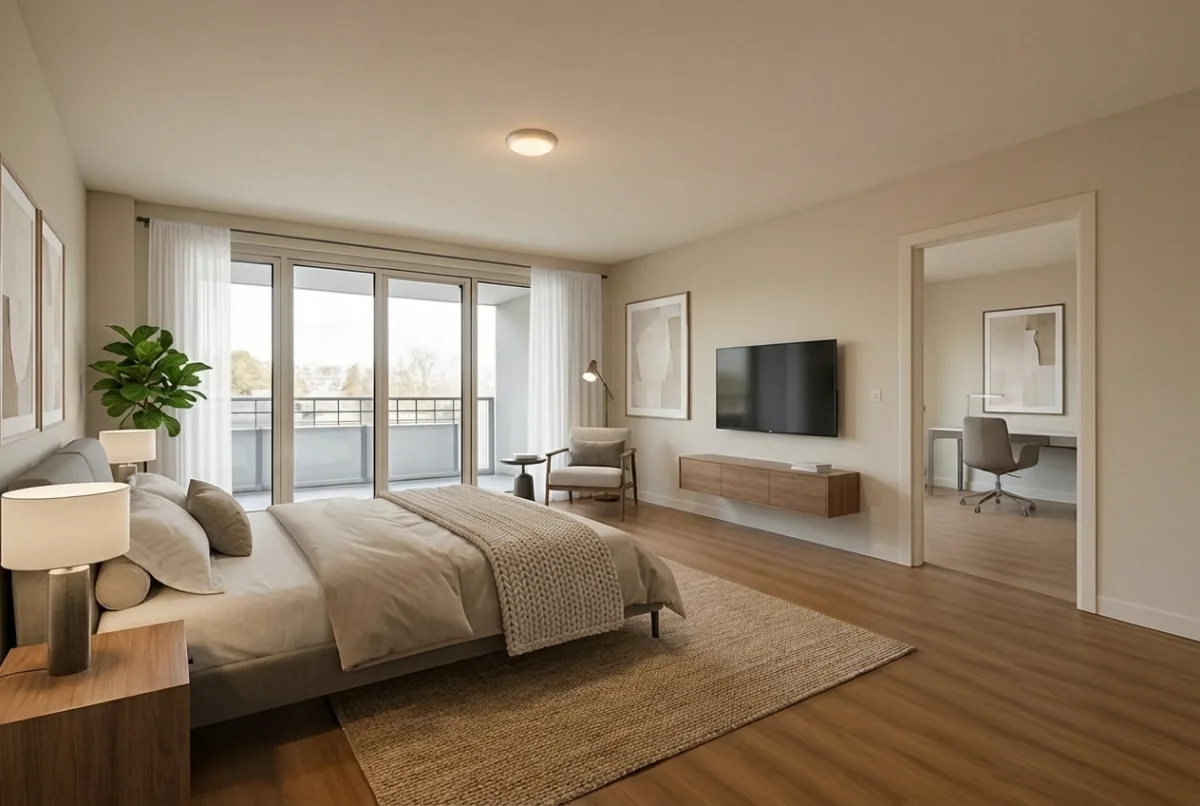
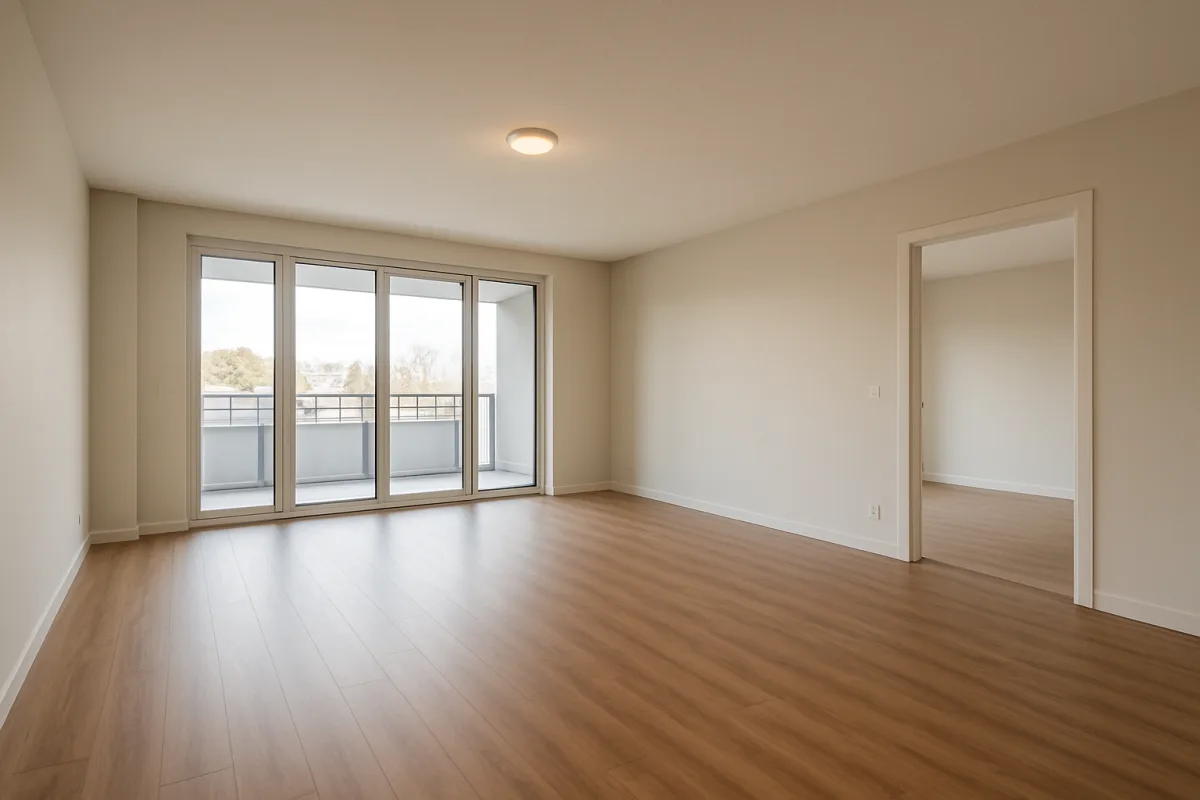
Bedroom, Modern style
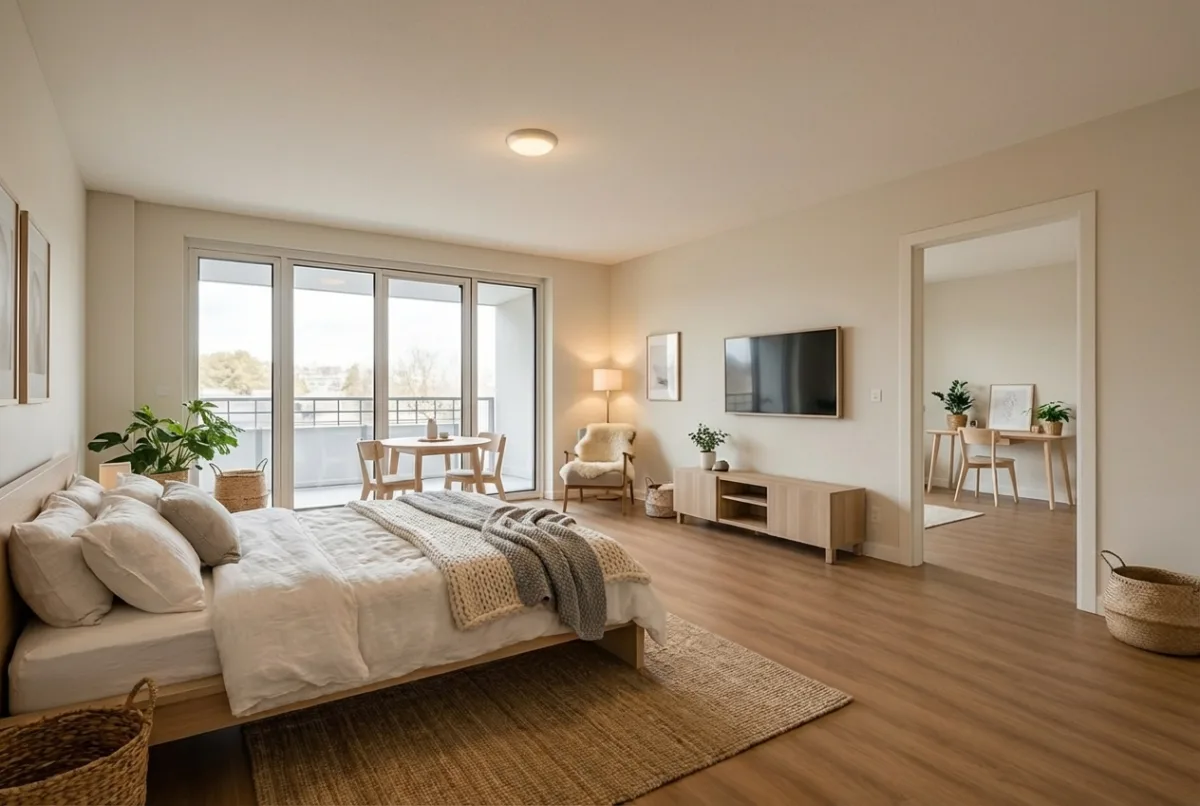
Bedroom, Scandinavian style
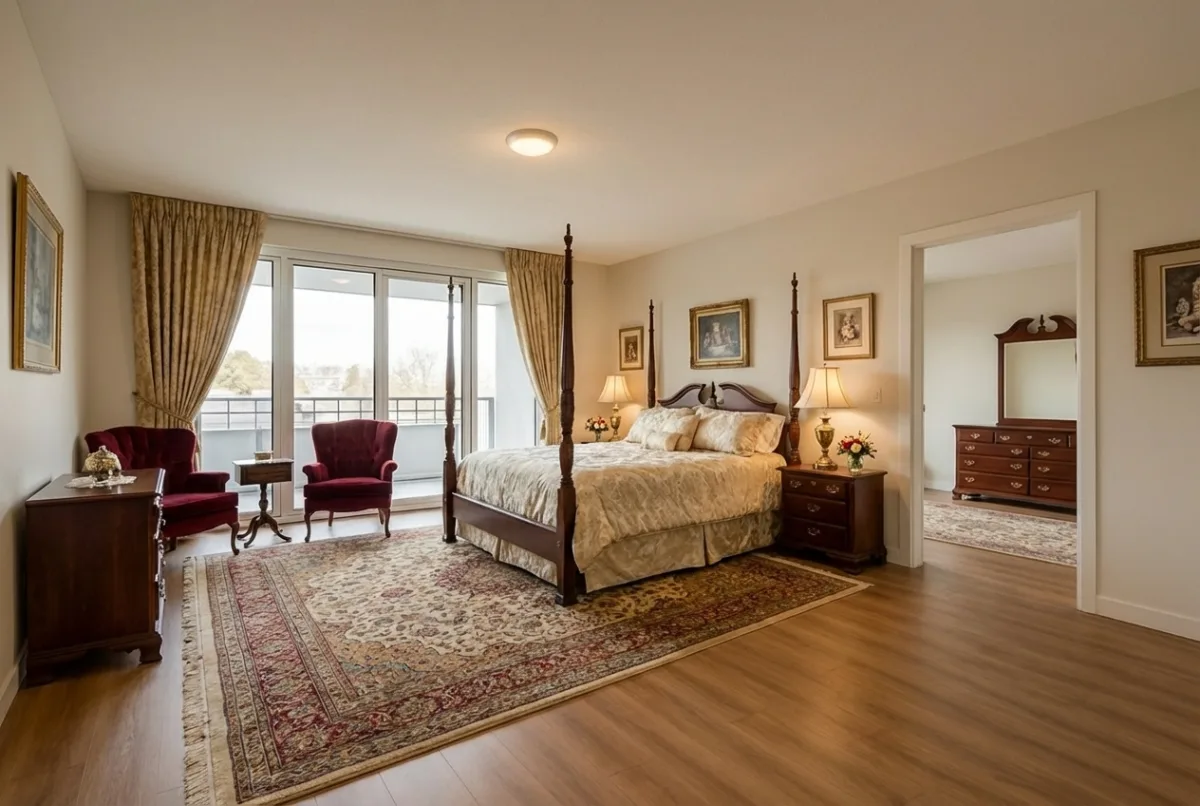
Bedroom, Traditional style
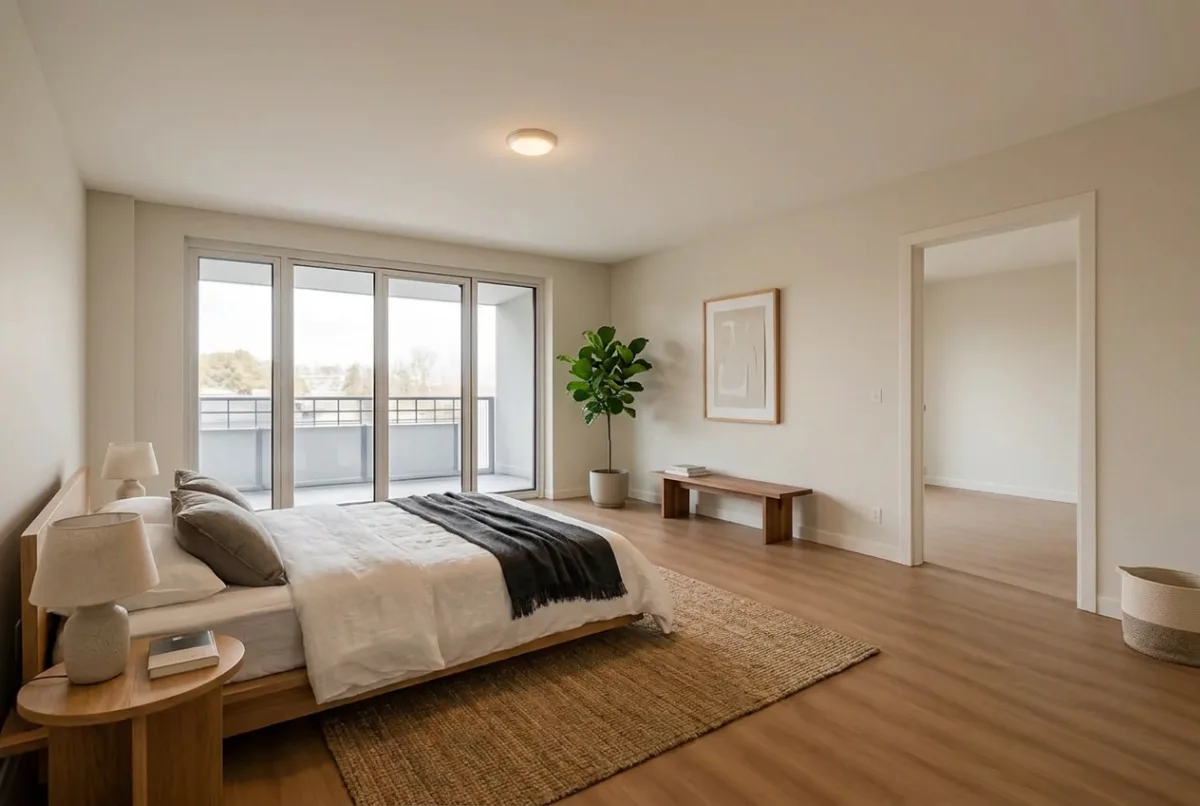
Bedroom, Minimalist style
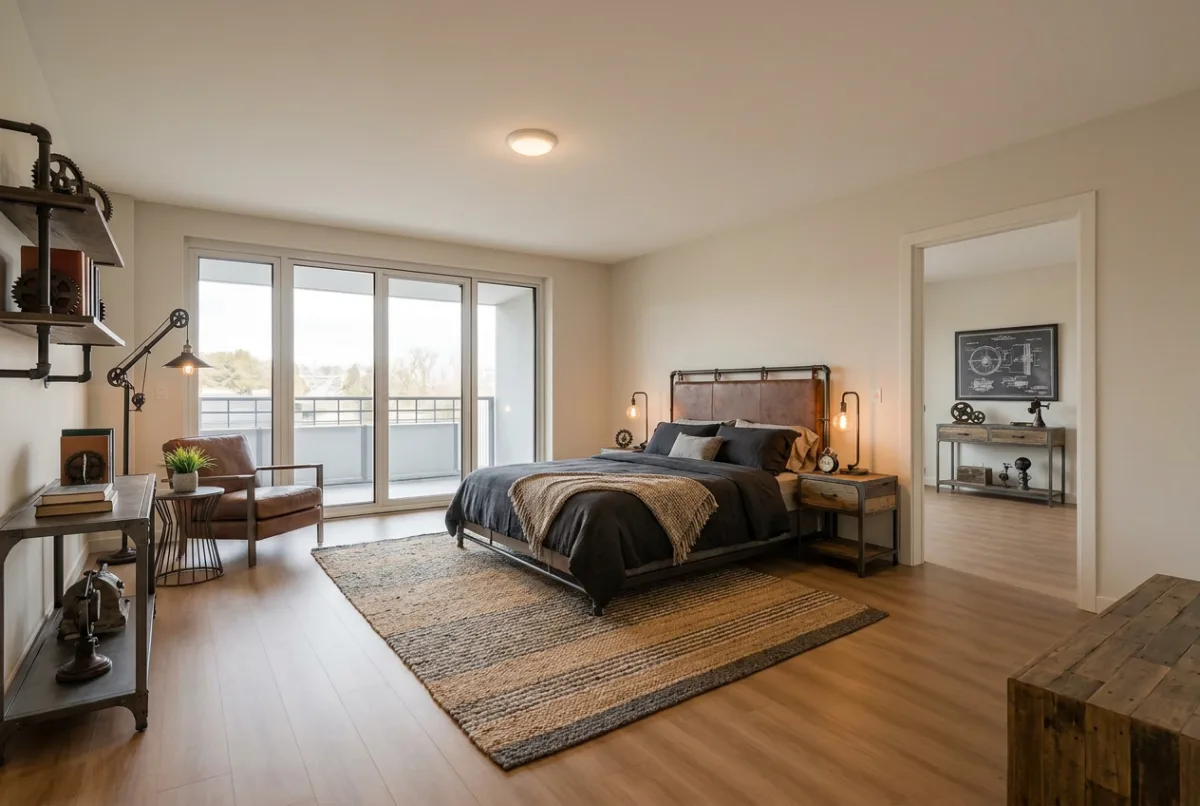
Bedroom, Industrial style
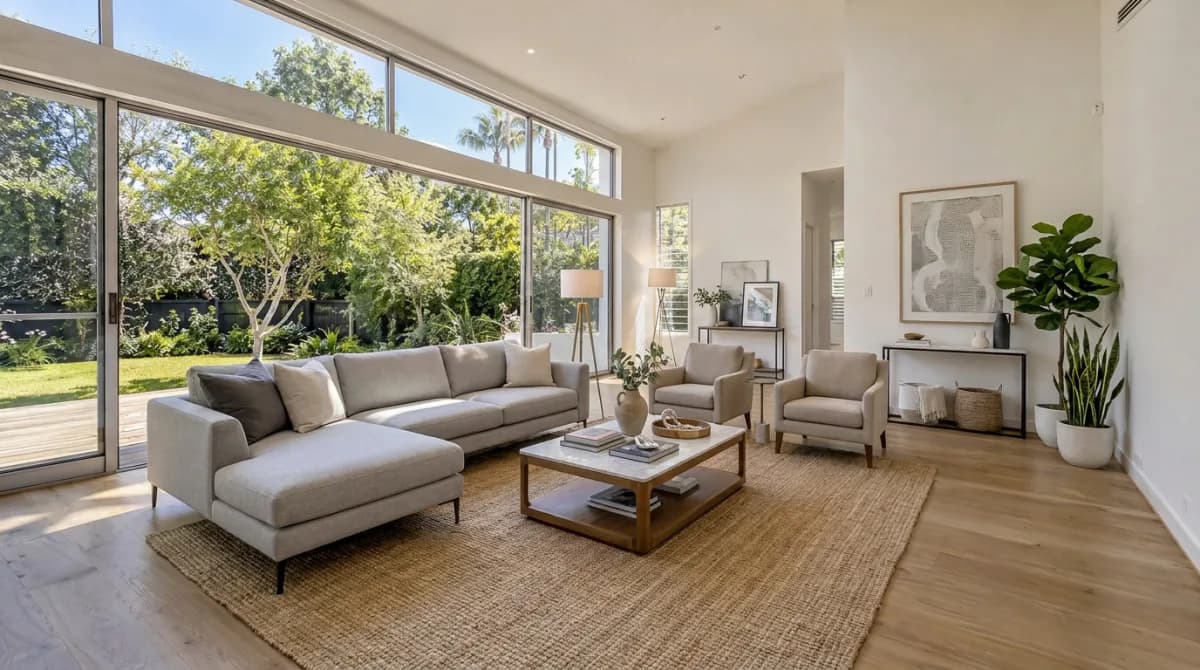
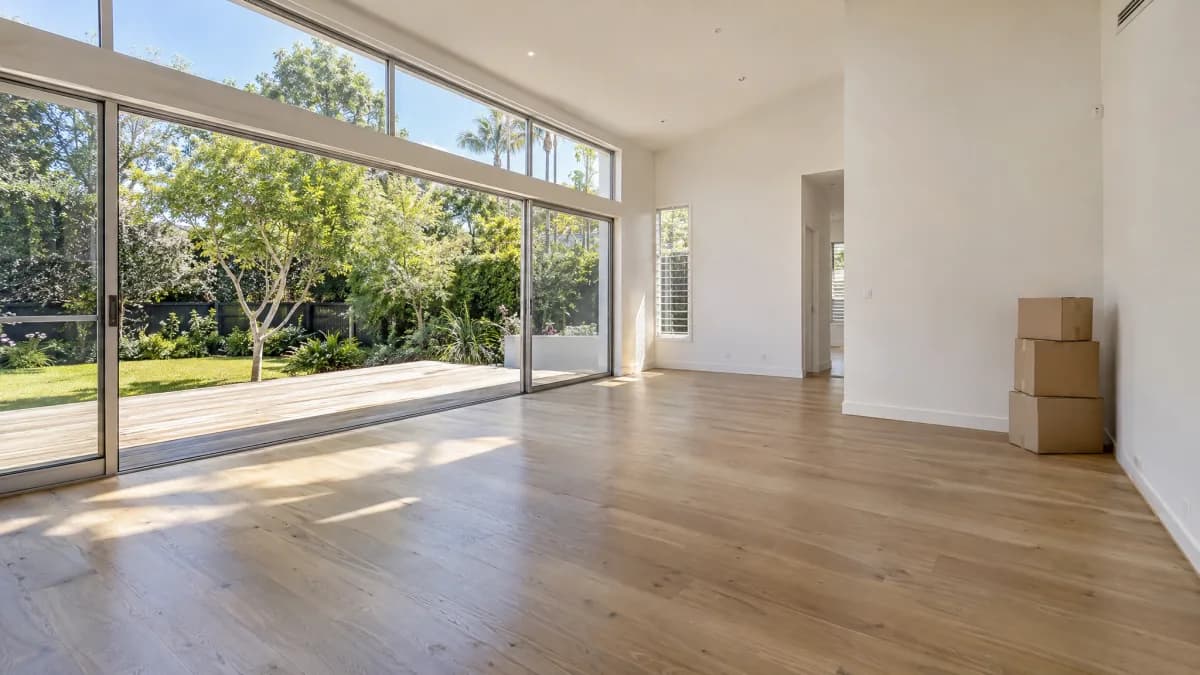
Living room, Modern style
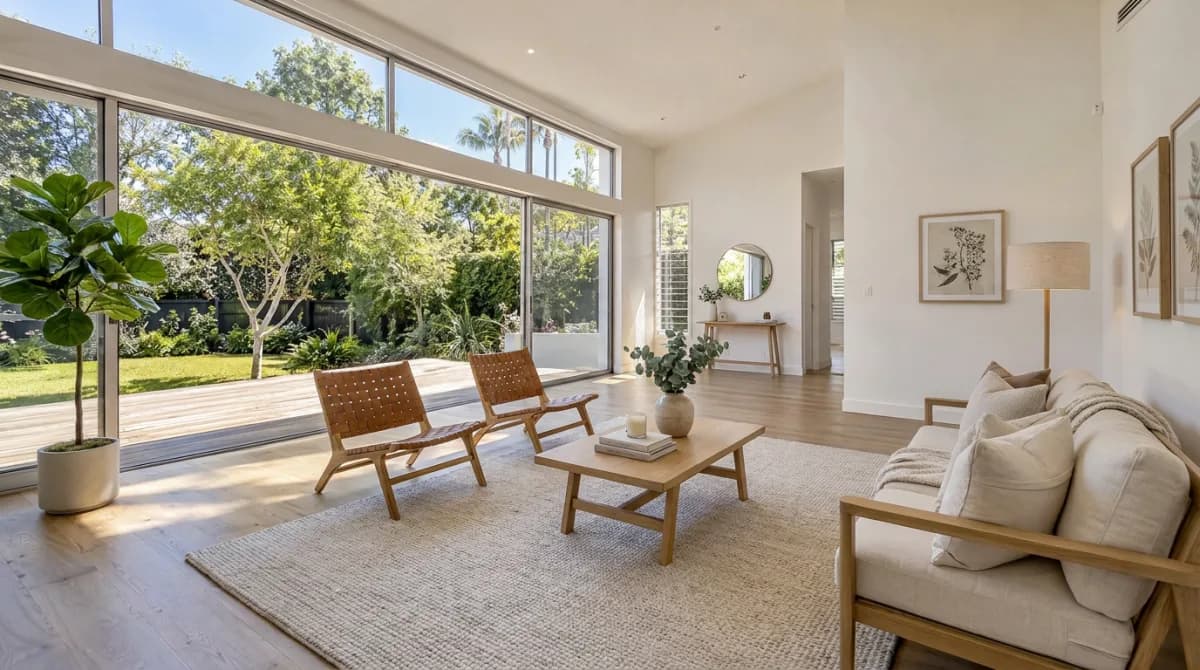
Living room, Scandinavian style
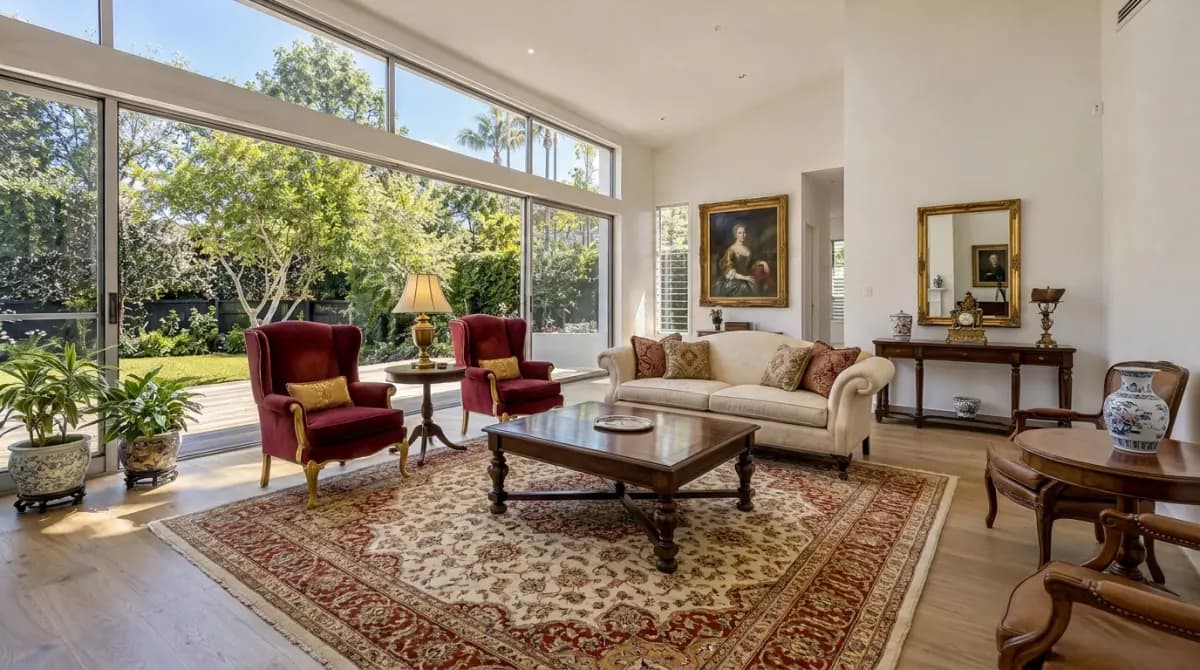
Living room, Traditional style
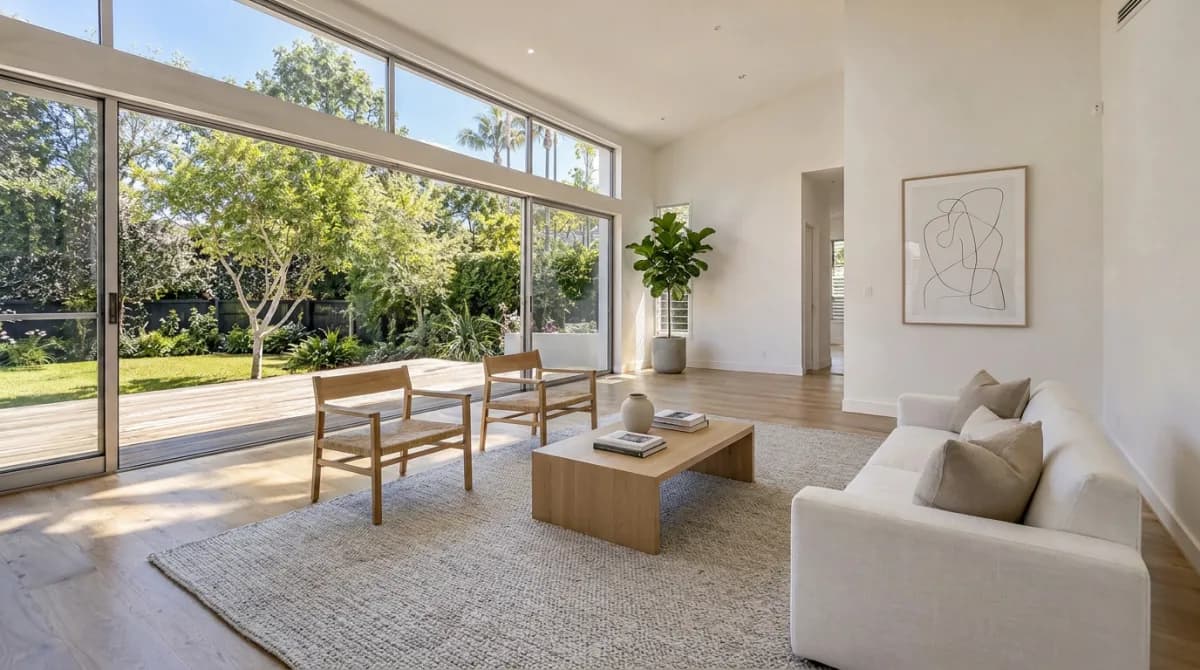
Living room, Minimalist style
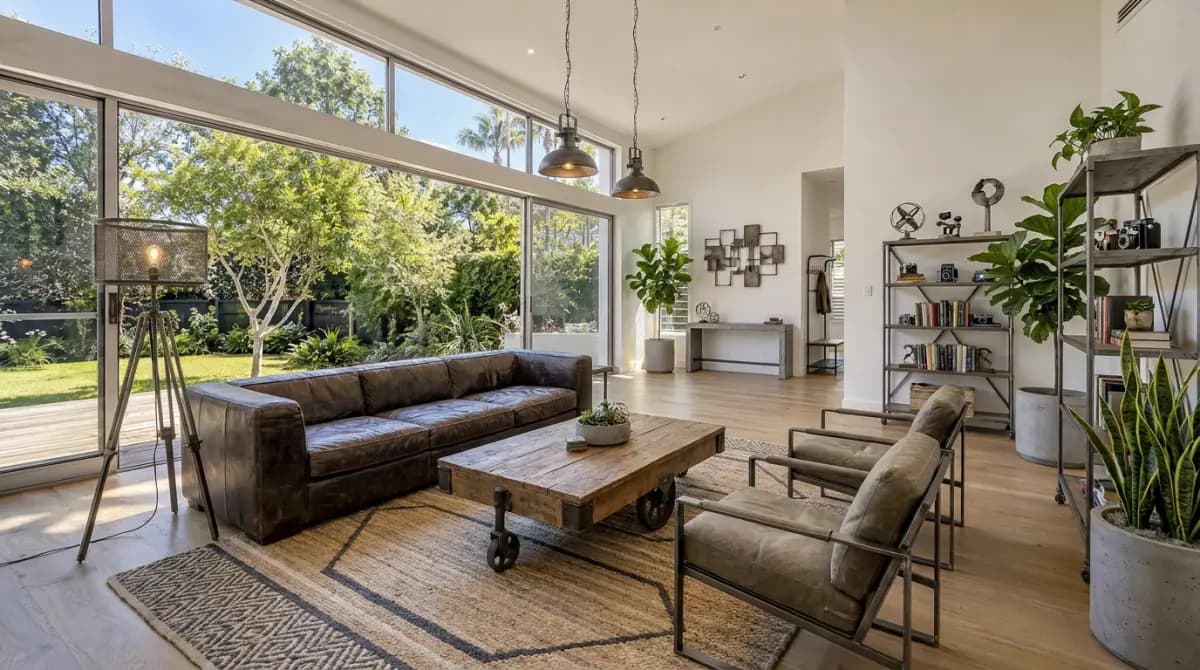
Living room, Industrial style
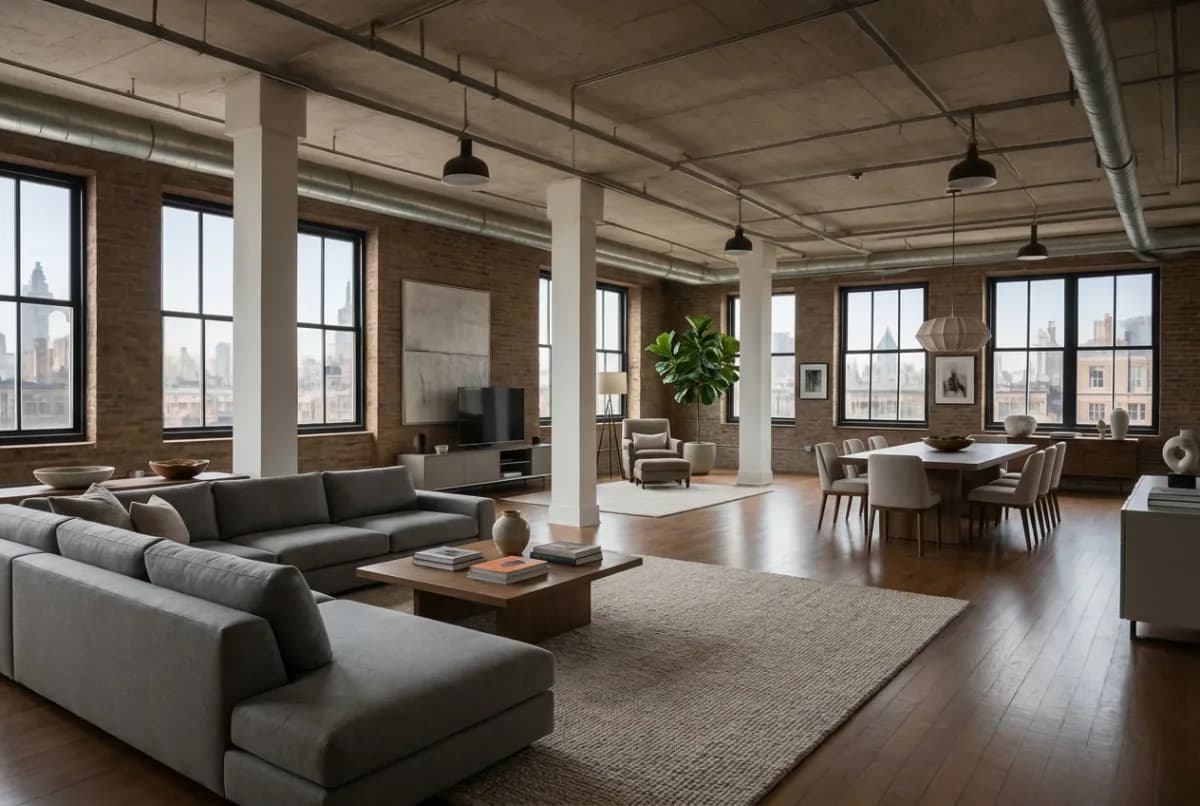
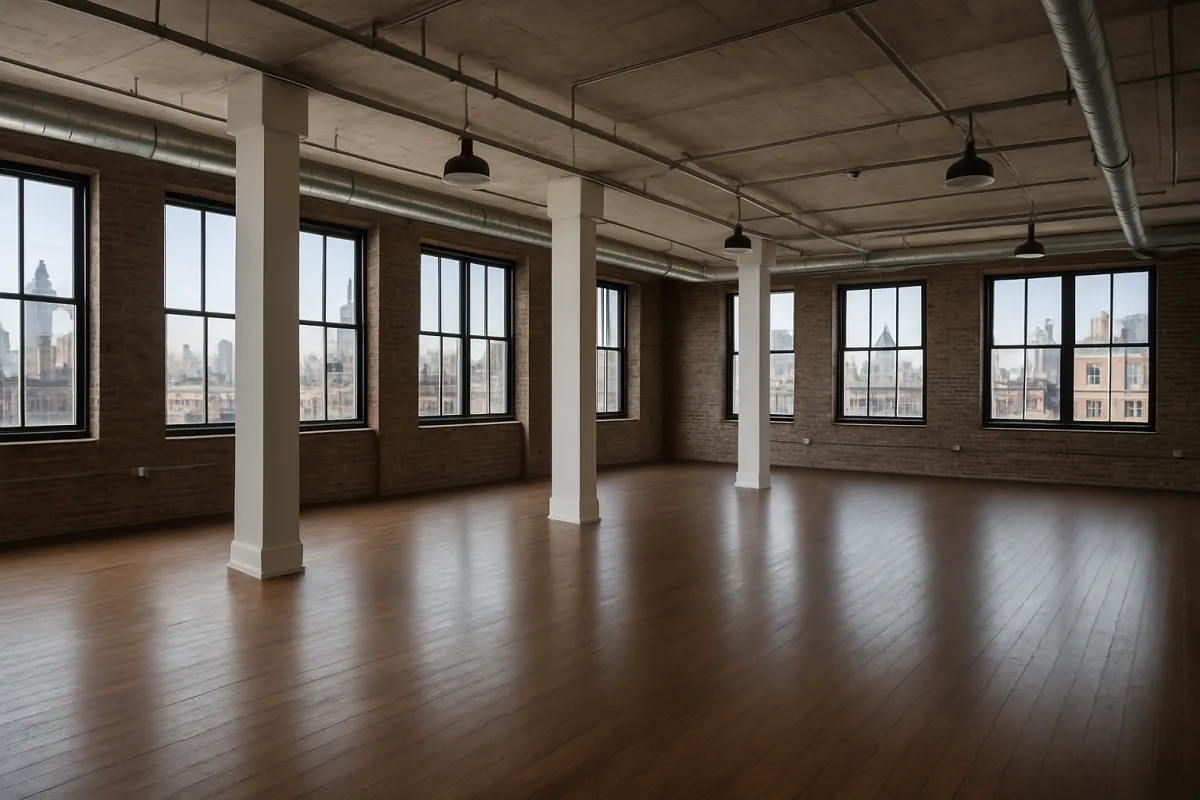
Loft, Modern style
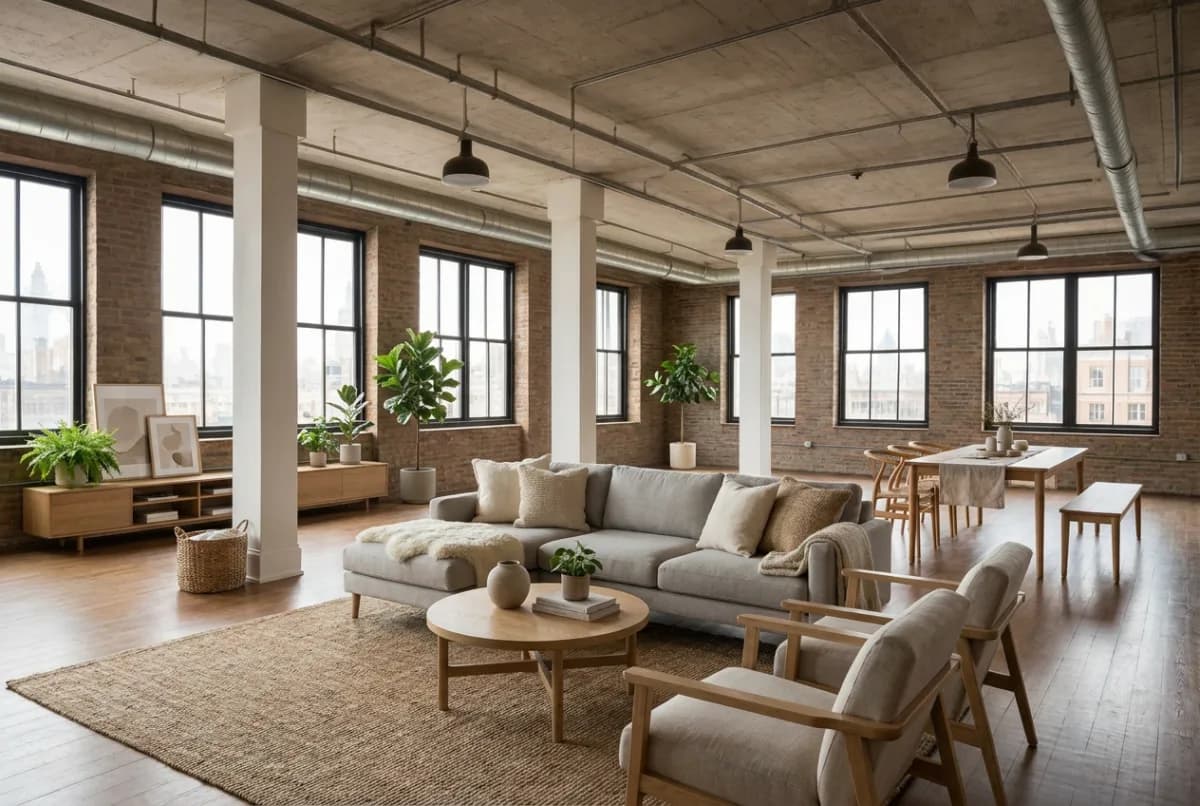
Loft, Scandinavian style
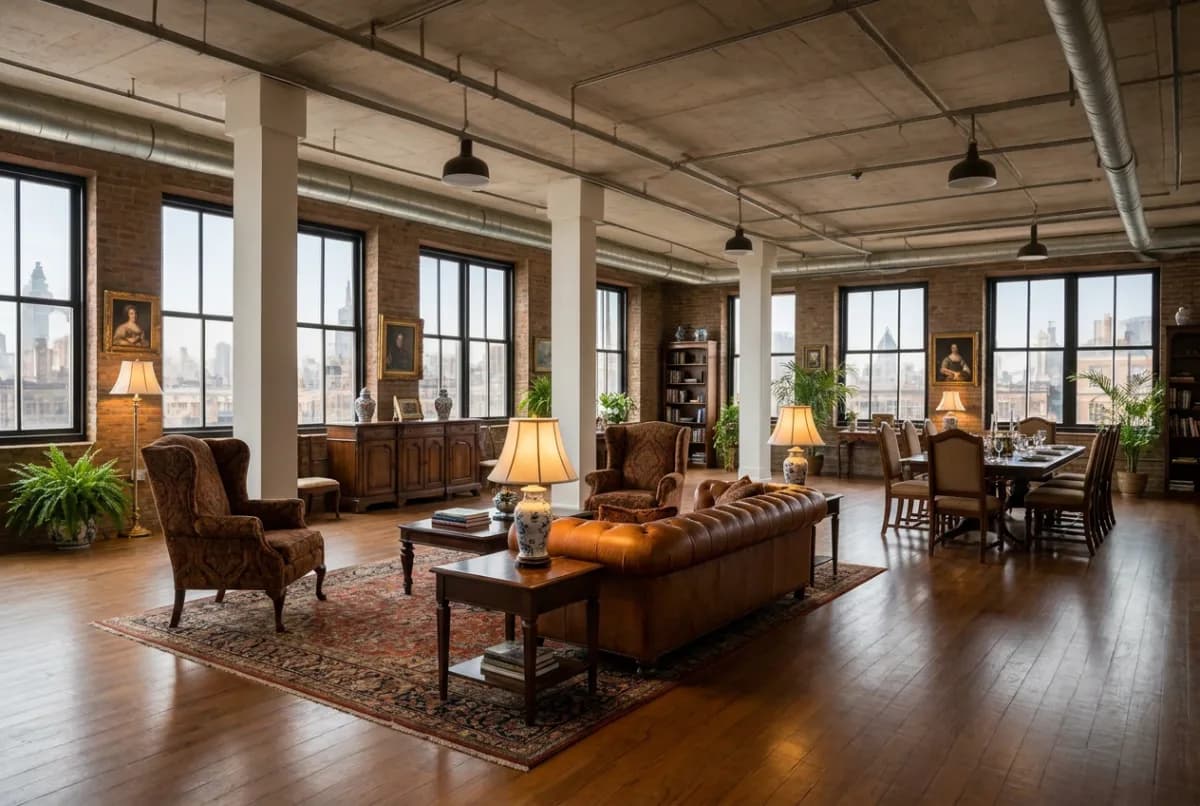
Loft, Traditional style
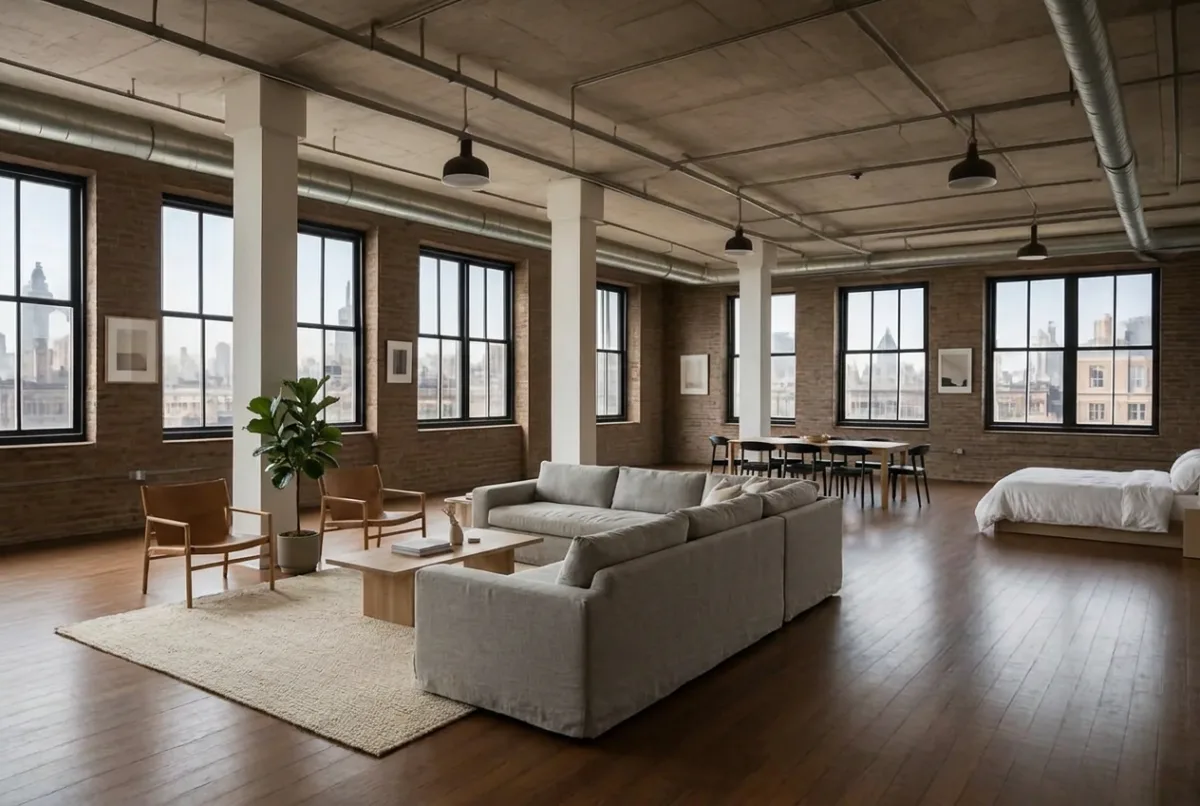
Loft, Minimalist style
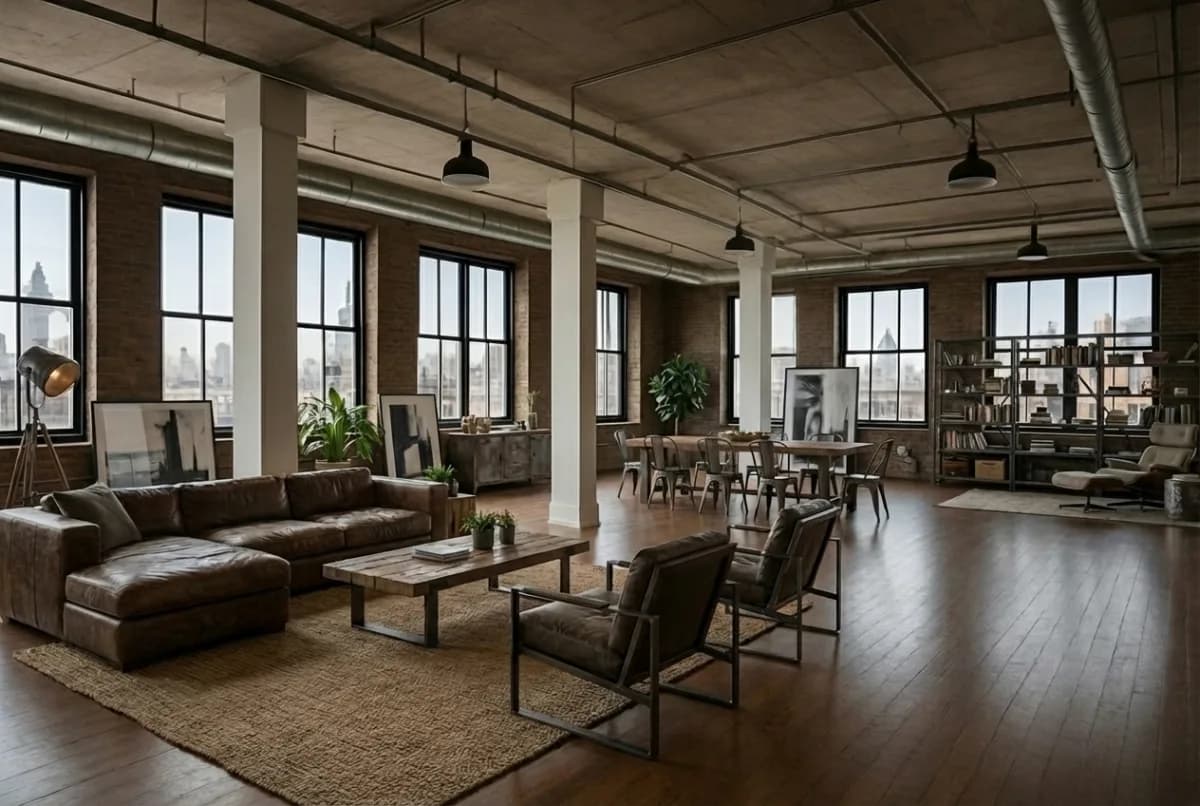
Loft, Industrial style
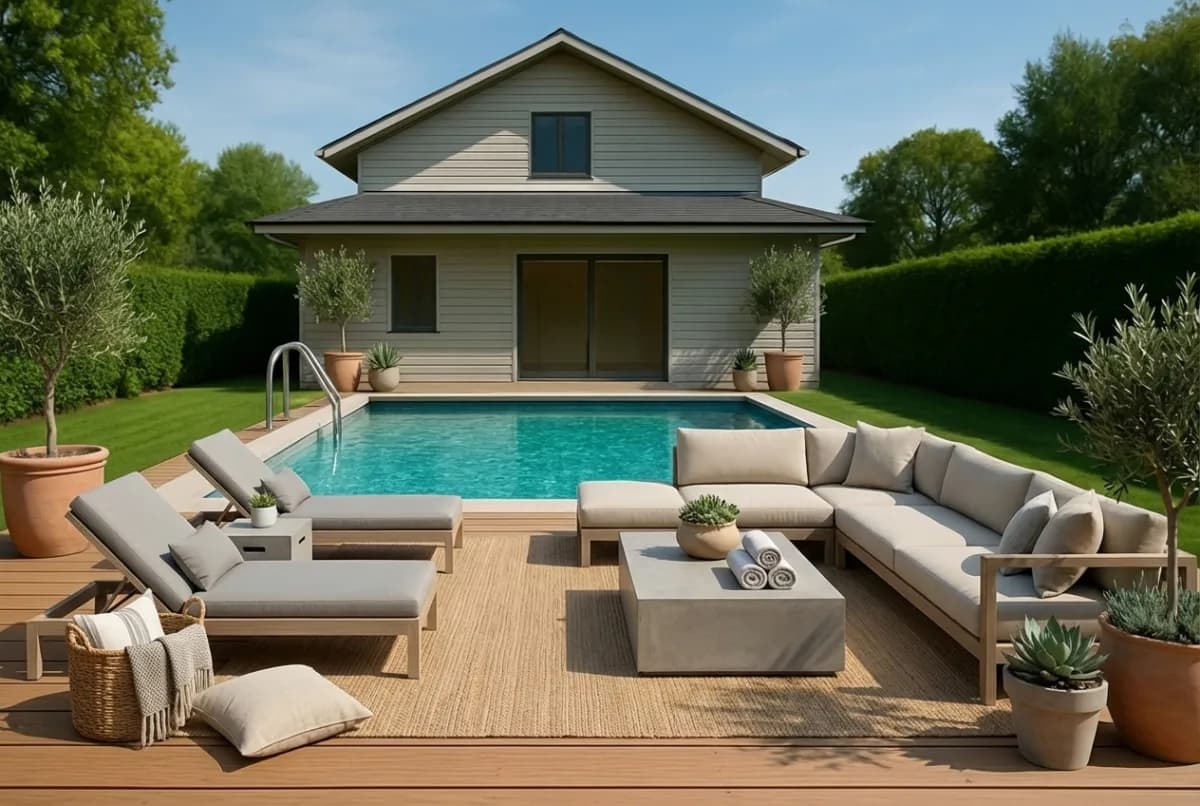
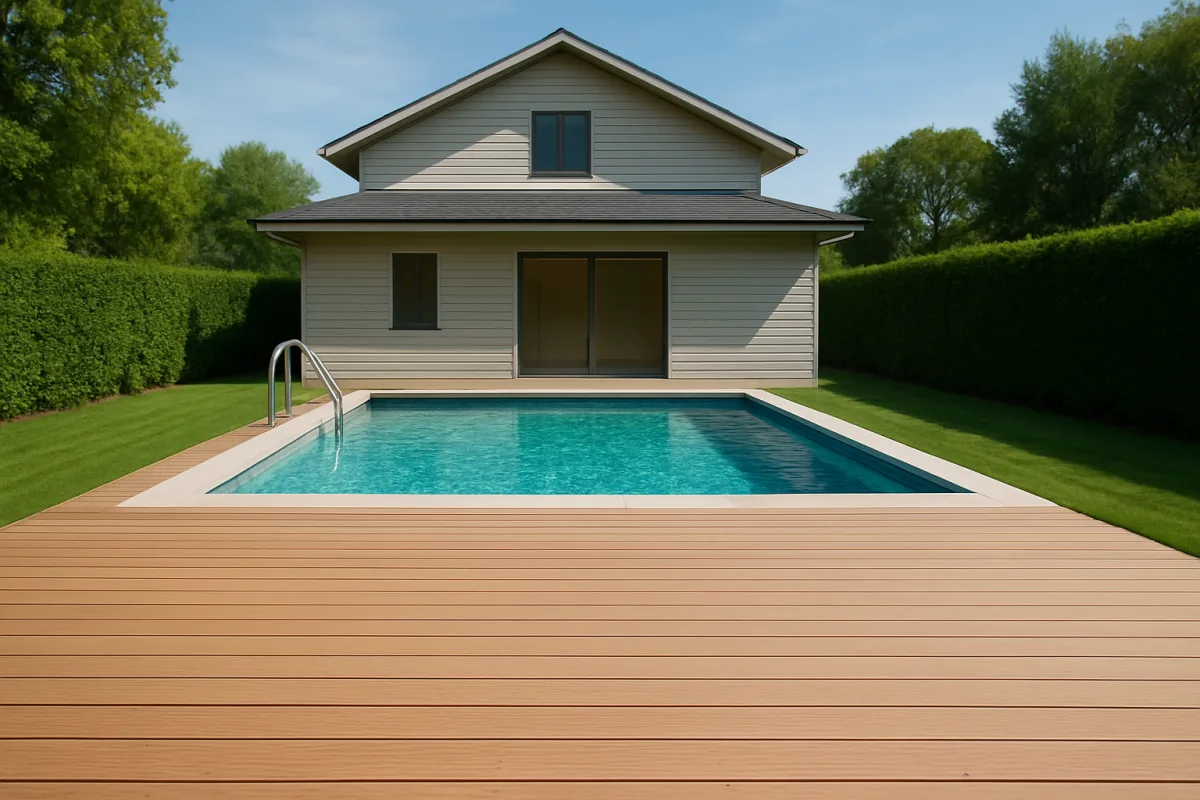
Pool deck, Modern style
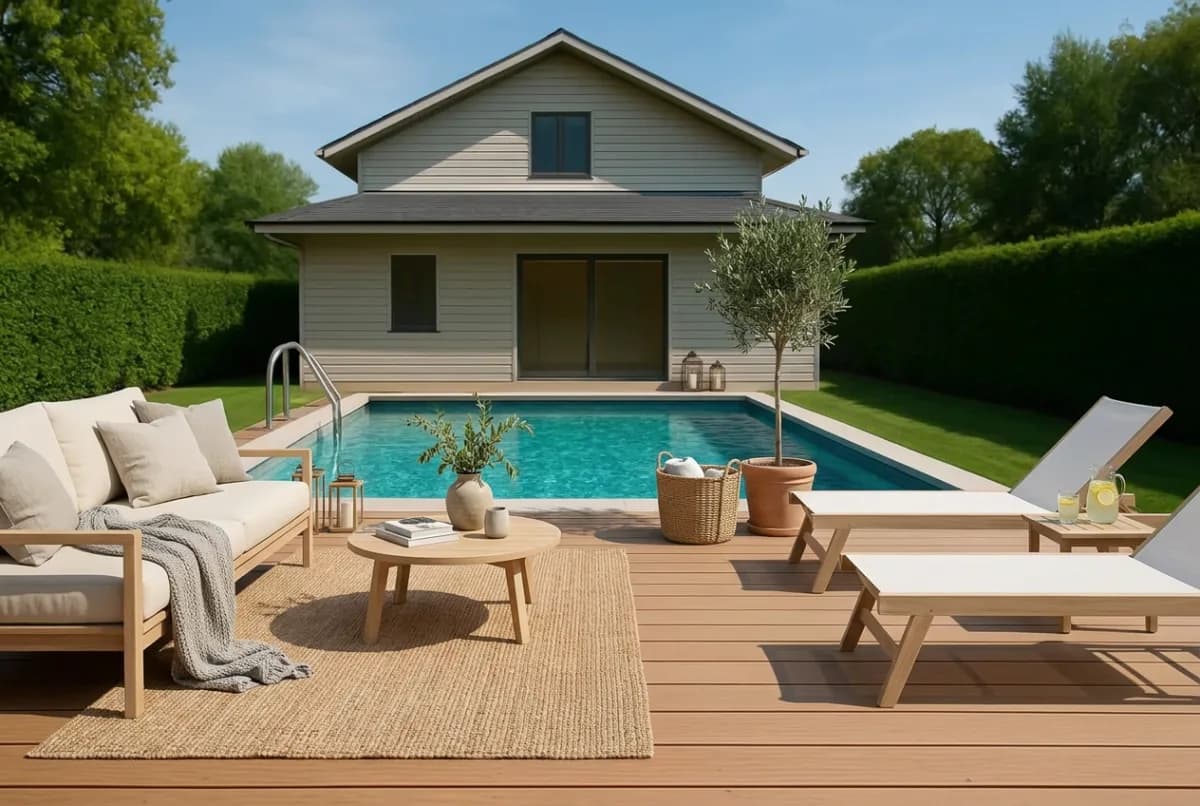
Pool deck, Scandinavian style
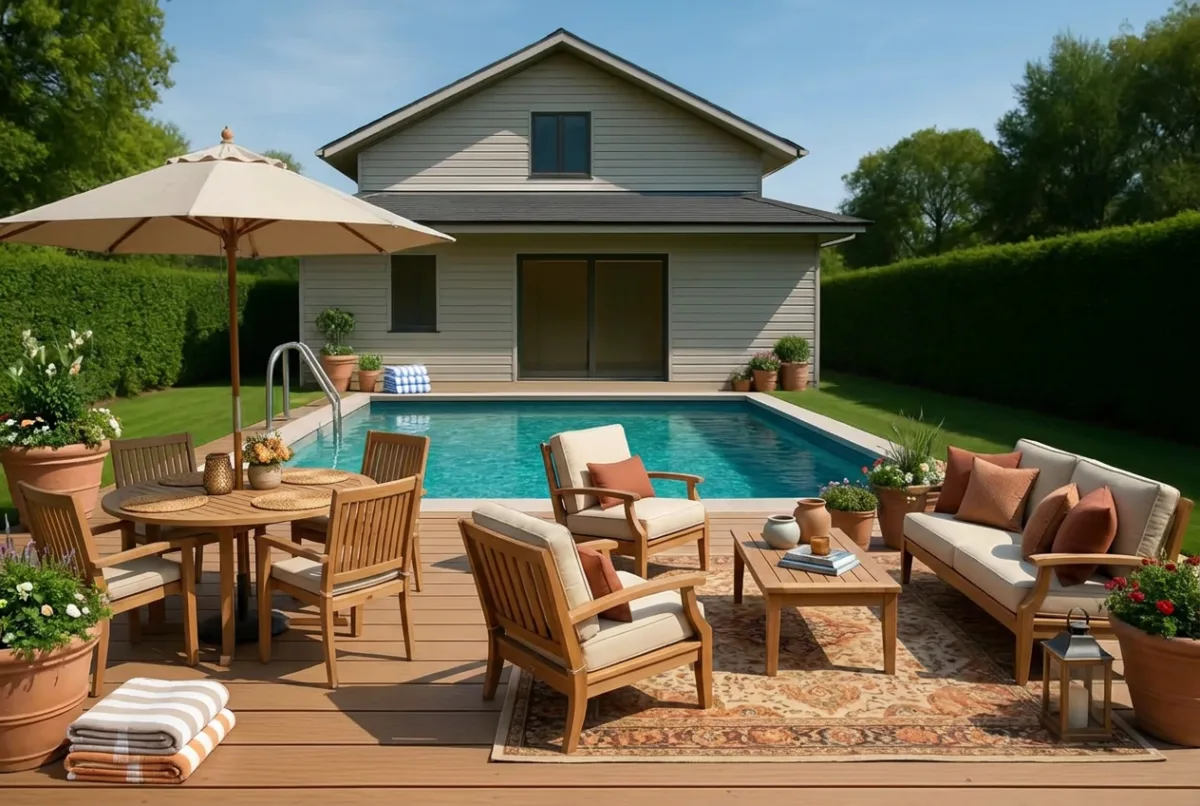
Pool deck, Traditional style
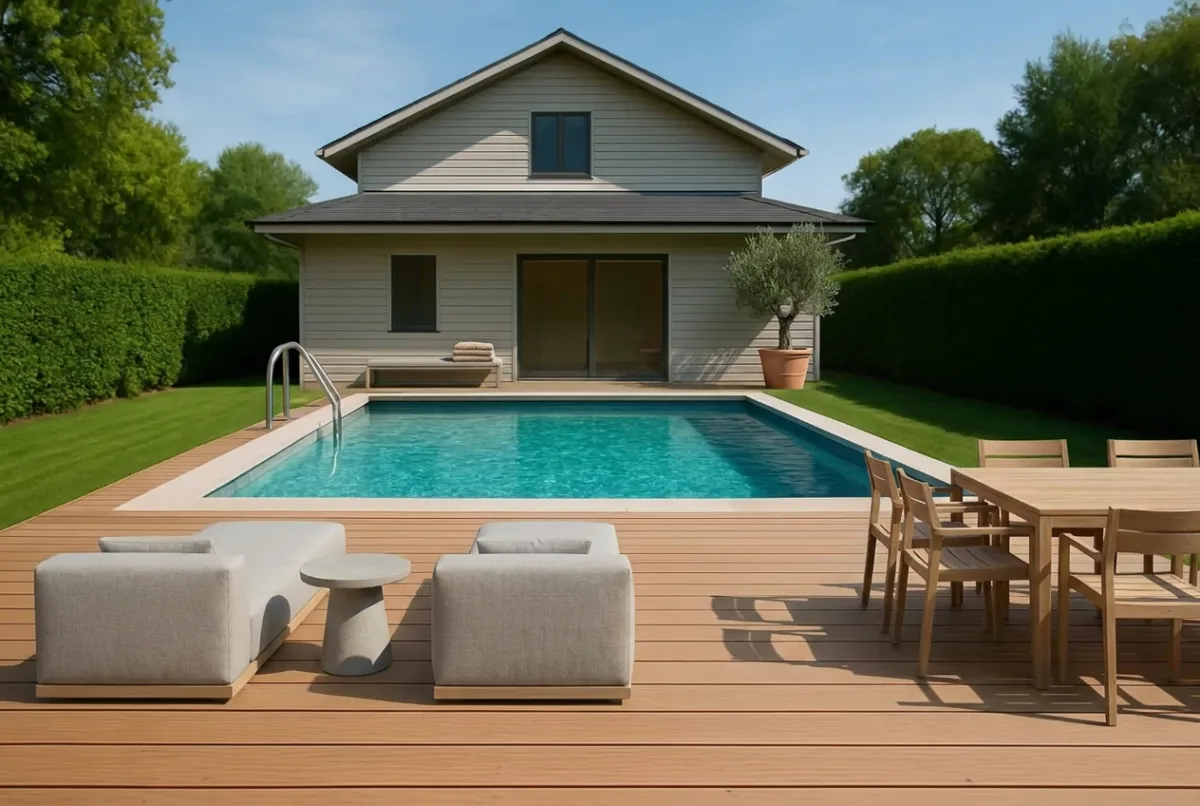
Pool deck, Minimalist style
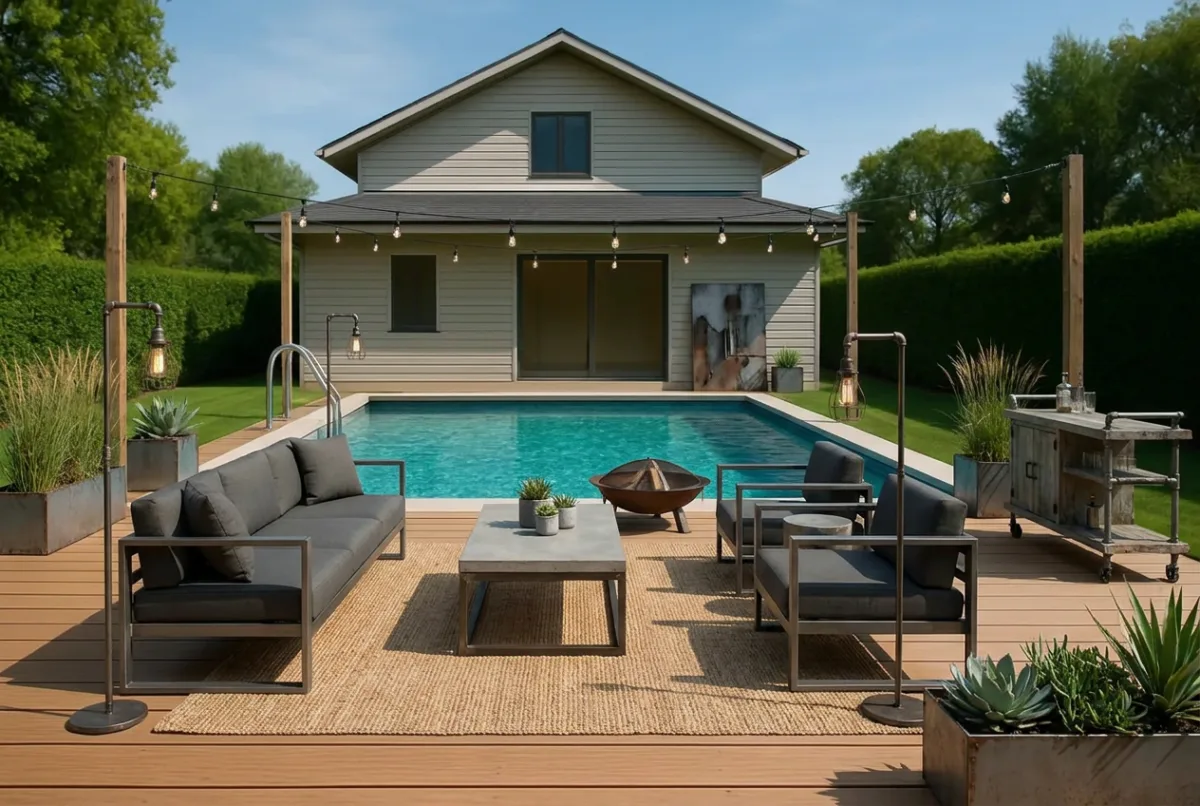
Pool deck, Industrial style
What changes in each room, and what does not
Every render starts from a real listing photo. The AI adds loose furniture, rugs, art, plants and soft lighting, then stops. Anything fixed to the building is left alone, which is what keeps a virtually staged image honest under the disclosure rules.
- Bedroom
- One empty apartment bedroom with a wall of sliding doors to the balcony, rendered three ways. Modern brings a low upholstered bed, a jute rug, a floating timber console and sheer curtains. Scandinavian goes lighter, with pale timber and white linen. Traditional adds a headboard, patterned textiles and warmer lamps. In all three the balcony doors, the ceiling light, the doorway to the next room and the timber floor are pixel for pixel the photo the agent uploaded.
- Living room
- A bright living room with a raked ceiling, a wall of sliding glass doors to the garden and a stack of moving boxes left in the corner. Each style clears the boxes and furnishes the room: a linen sectional and armchairs in Modern, a carved sofa and Persian rug in Traditional, a dark leather sofa and steel shelving in Industrial. The glass doors, the louvred window, the hallway opening and the timber floor stay exactly as photographed.
- Loft
- A large warehouse conversion with exposed ductwork, concrete beams, brick walls and a row of steel-framed windows. Industrial style fills it with a tan leather sectional, a reclaimed timber coffee table, metal-framed armchairs, a long dining table and open steel shelving, scaled so the space reads as a home rather than a hall. The columns, ductwork and windows are the originals.
- Pool deck
- Outdoor spaces stage too. The empty timber deck beside the pool gets a modular outdoor lounge, two sun loungers, a concrete-look coffee table, an outdoor rug and potted olives, all placed where a stylist would put real furniture. The pool, the house, the hedges and the sky are as photographed, which matters because the deck and pool are what the buyer is paying for.
Renders come back in about 30 seconds at 1K on the Free and Basic plans and 2K on Pro and Enterprise, which is sharp enough for realestate.com.au, Domain, brochures and social. If a sofa is wrong, describe the change in plain English and the edit is applied without touching the room. Prices for each plan are on the plans page.